Custom Walk-In Shower Build: Cement Board, River Rock Floor, Dual Spouts & Built-In Niche | Park Avenue Property Solutions
Follow a custom walk-in shower from framing and PEX rough-in through USG Durock cement board, pan liner waterproofing, mortar bed prep for river rock flooring, upper and lower spouts, and a built-in shower niche, built for Florida humidity by Park Avenue Property Solutions.
A custom walk-in shower is only as good as what you cannot see: the framing, the waterproofing, and the substrate beneath the tile. On this Bay County bathroom project, Park Avenue Property Solutions built a fully custom enclosure from the studs up, with a built-in bench, a recessed soap-and-shampoo niche, upper and lower shower spouts, USG Durock cement board on every wet surface, a bonded shower pan liner, and a mortar bed prepared for river rock flooring. The photos below walk through each phase so you know what a durable, inspection-minded shower build looks like before a single decorative tile goes on the wall.
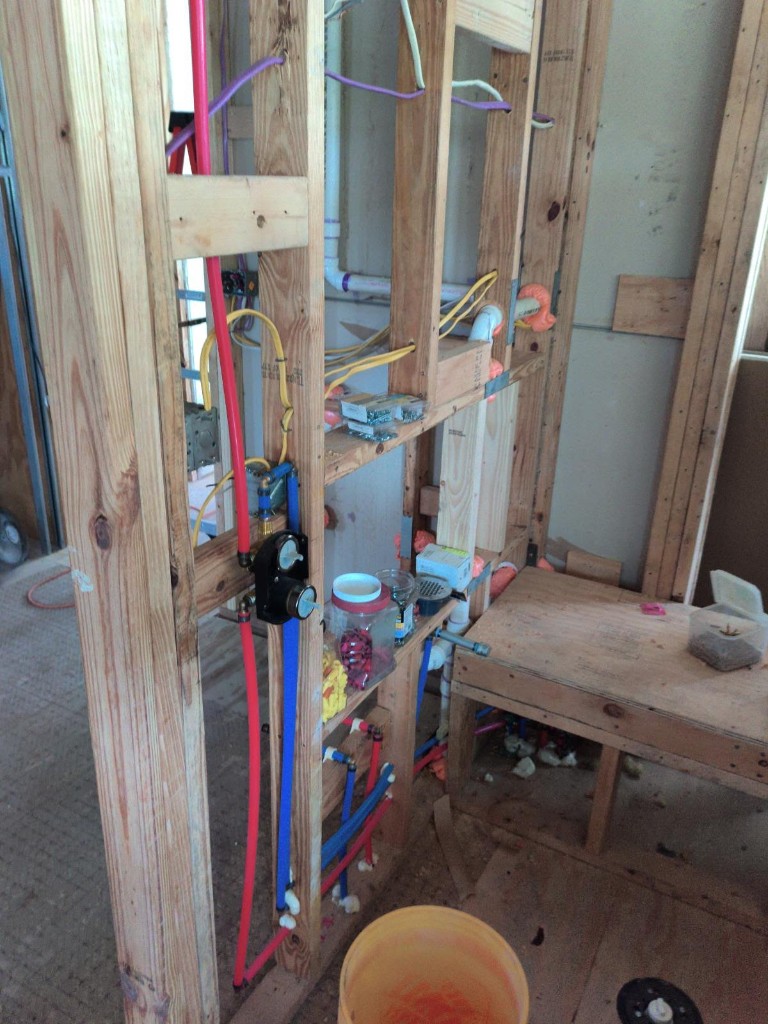
Phase 1: Framing, bench, and plumbing rough-in
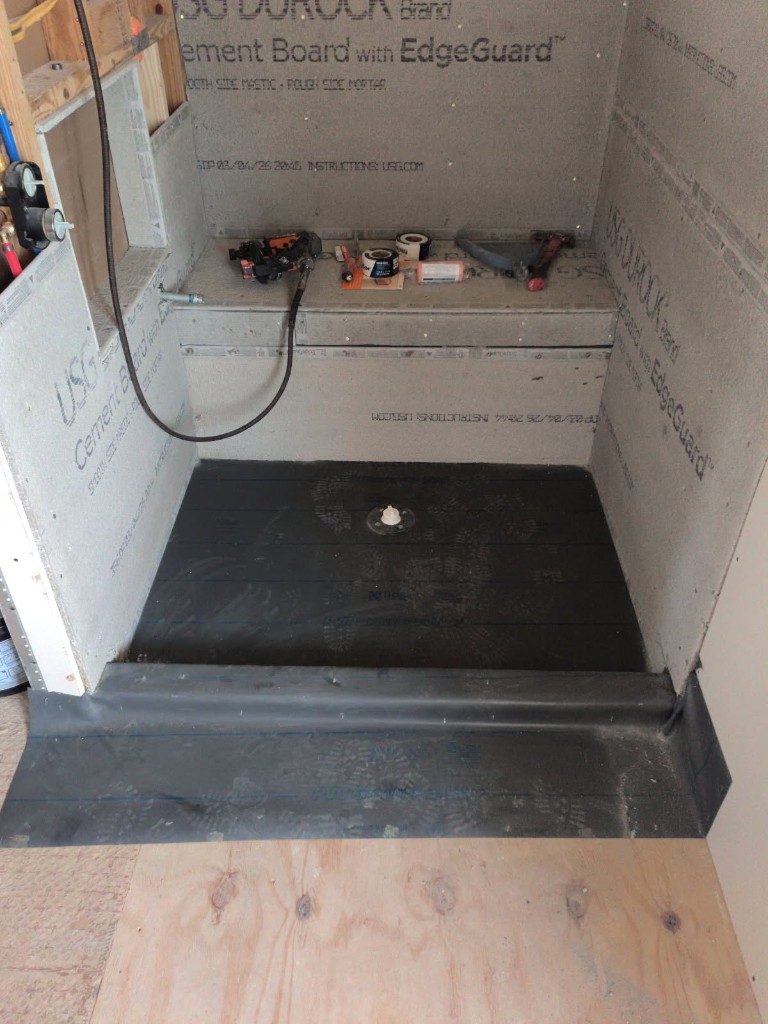
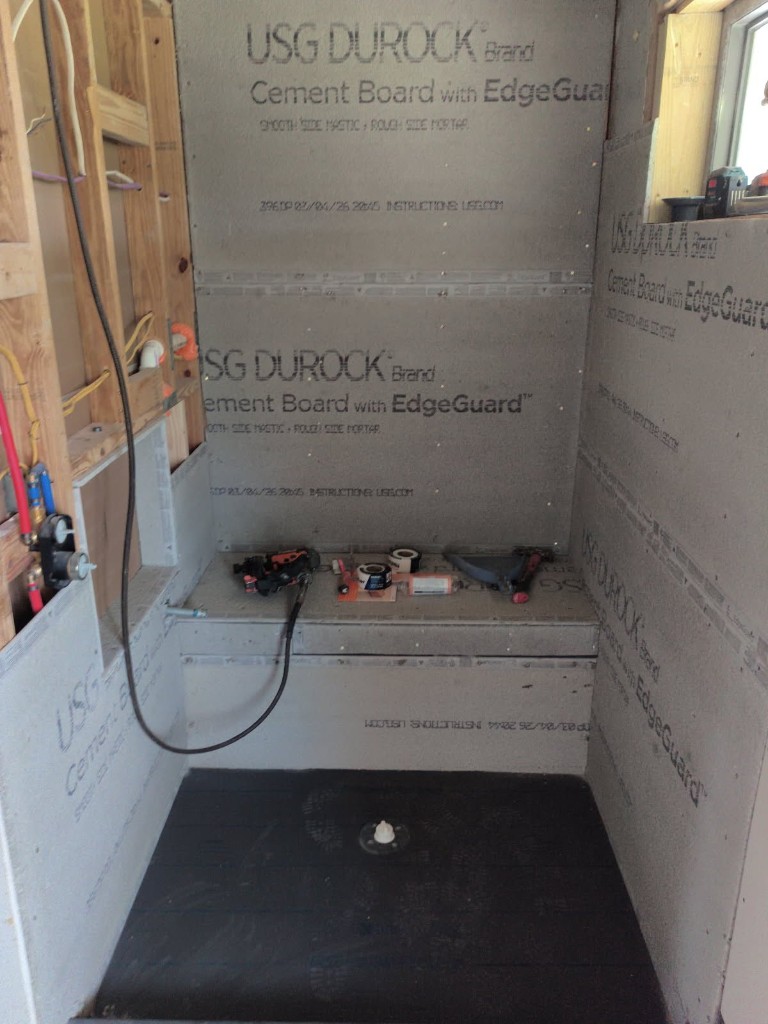
Custom showers start with intentional framing, not a prefab alcove. We framed standard stud walls, blocked for a full-width built-in bench at the back of the stall, and reserved a vertical bay for a custom recessed niche (often called a soap niche or shampoo shelf). Red and blue PEX lines were run to a pressure-balancing mixing valve with separate supplies stubbed for an upper shower head and a lower body spray or handheld outlet. PVC drain and vent lines were tied to the slab flange, and electrical was roughed for future lighting or a exhaust-fan switch as required by the plan.
- Pressure-balancing valve with dedicated upper and lower spout outlets for flexible fixture layout
- Built-in bench framing engineered to carry tile and daily use without flexing
- Recessed niche framing sized for bottles and grab-and-go storage without surface-mounted caddies
- PEX and PVC penetrations sealed at studs to reduce air movement and moisture migration
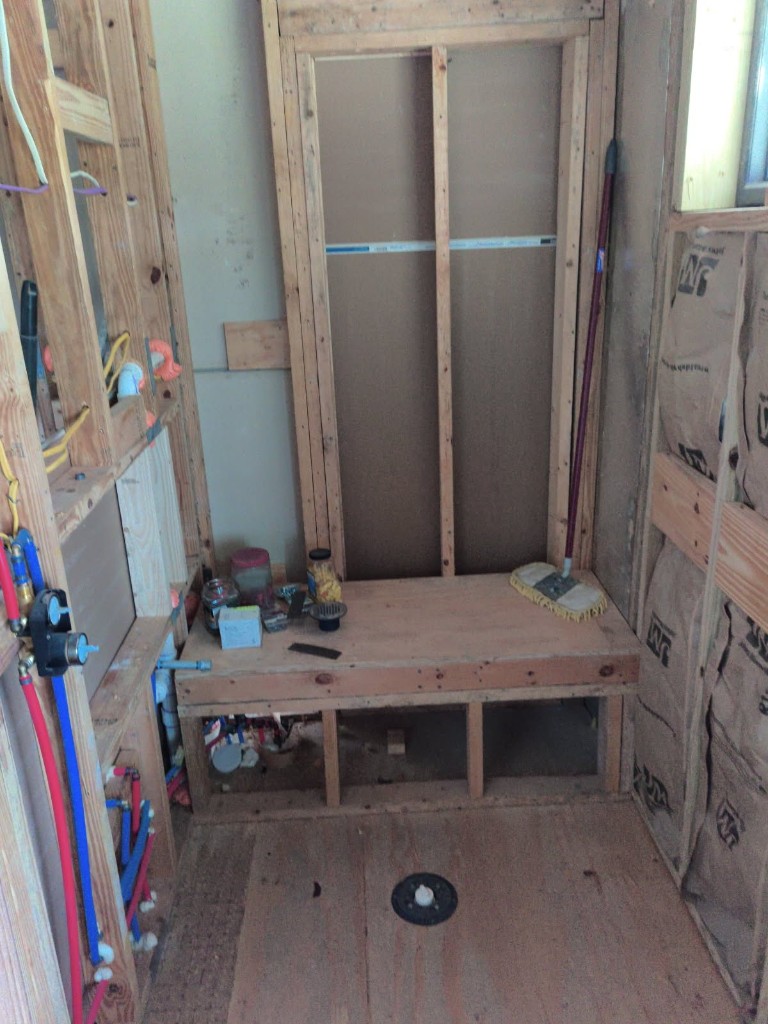
Phase 2: USG Durock cement board, strong, moisture-ready walls
For wet areas in Florida's humid Gulf Coast climate, we install cement backer board rather than paper-faced drywall. On this job we used USG Durock Brand Cement Board with EdgeGuard: a non-combustible, mold-resistant panel that bonds reliably to thin-set mortar and holds screws without crumbling at the edges. Boards were cut to fit the bench faces, niche returns, and ceiling lines, then fastened on a regular pattern with corrosion-resistant screws. Seams are ready for alkali-resistant mesh tape and thin-set, the combination that keeps cracks from telegraphing into finished tile.
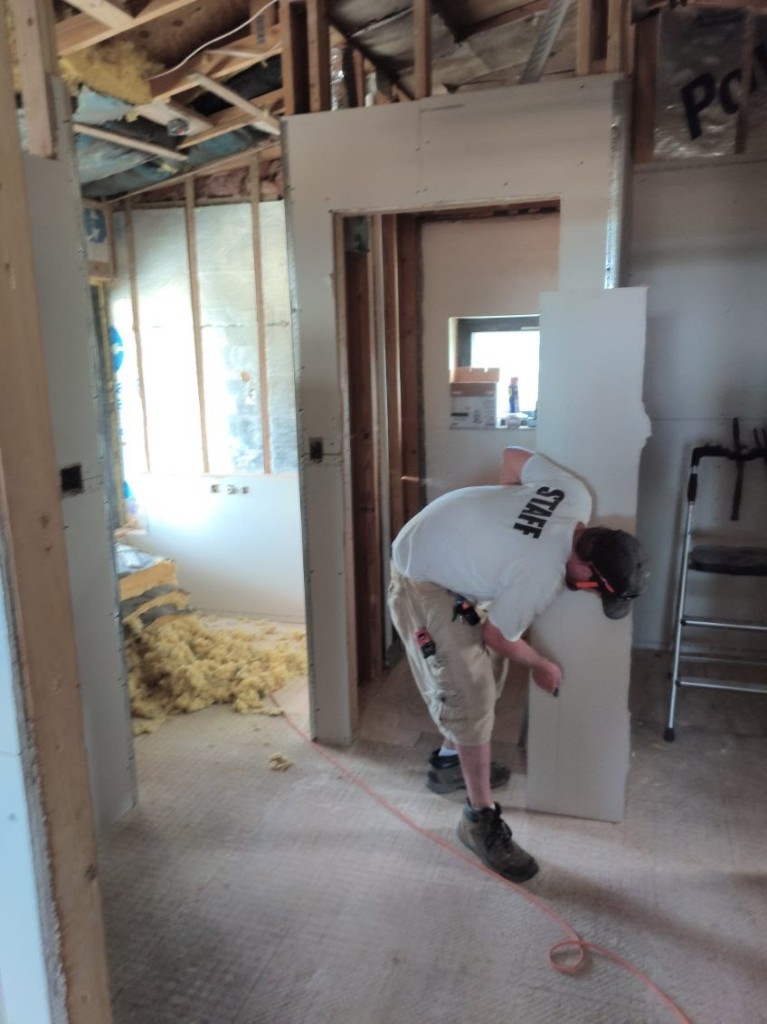
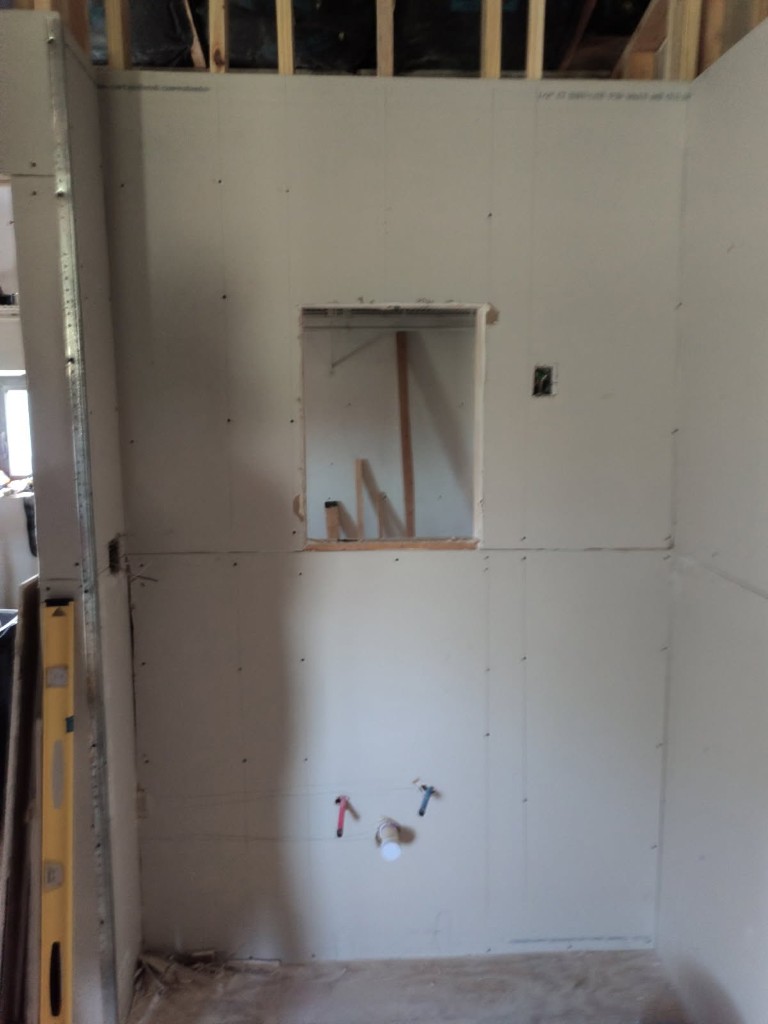
Phase 3: Shower pan liner and mortar bed prep for river rock flooring
River rock and pebble floors are beautiful, but they demand a sloped, waterproof base, not tile laid directly on plywood. After the curb was formed and the drain flange set, we installed a heavy-duty shower pan liner that laps up the walls and folds over the curb, creating a continuous membrane before any mortar hits the floor. The liner was bonded and clamped at the drain, then pre-sloped mud (deck mud) will be floated toward the drain to establish the pitch river rock needs for fast drainage and easy cleaning.
- Pan liner integrated at the drain with proper clamping, no shortcuts at the weakest point
- Liner carried up walls and over the curb so water never finds plywood at the transition
- Mortar bed floated to drain slope before pebble or river rock is set in thin-set
- Cement board on the bench and walls ties into the same waterproofing system as the floor
Upper and lower spouts plus a custom built-in niche
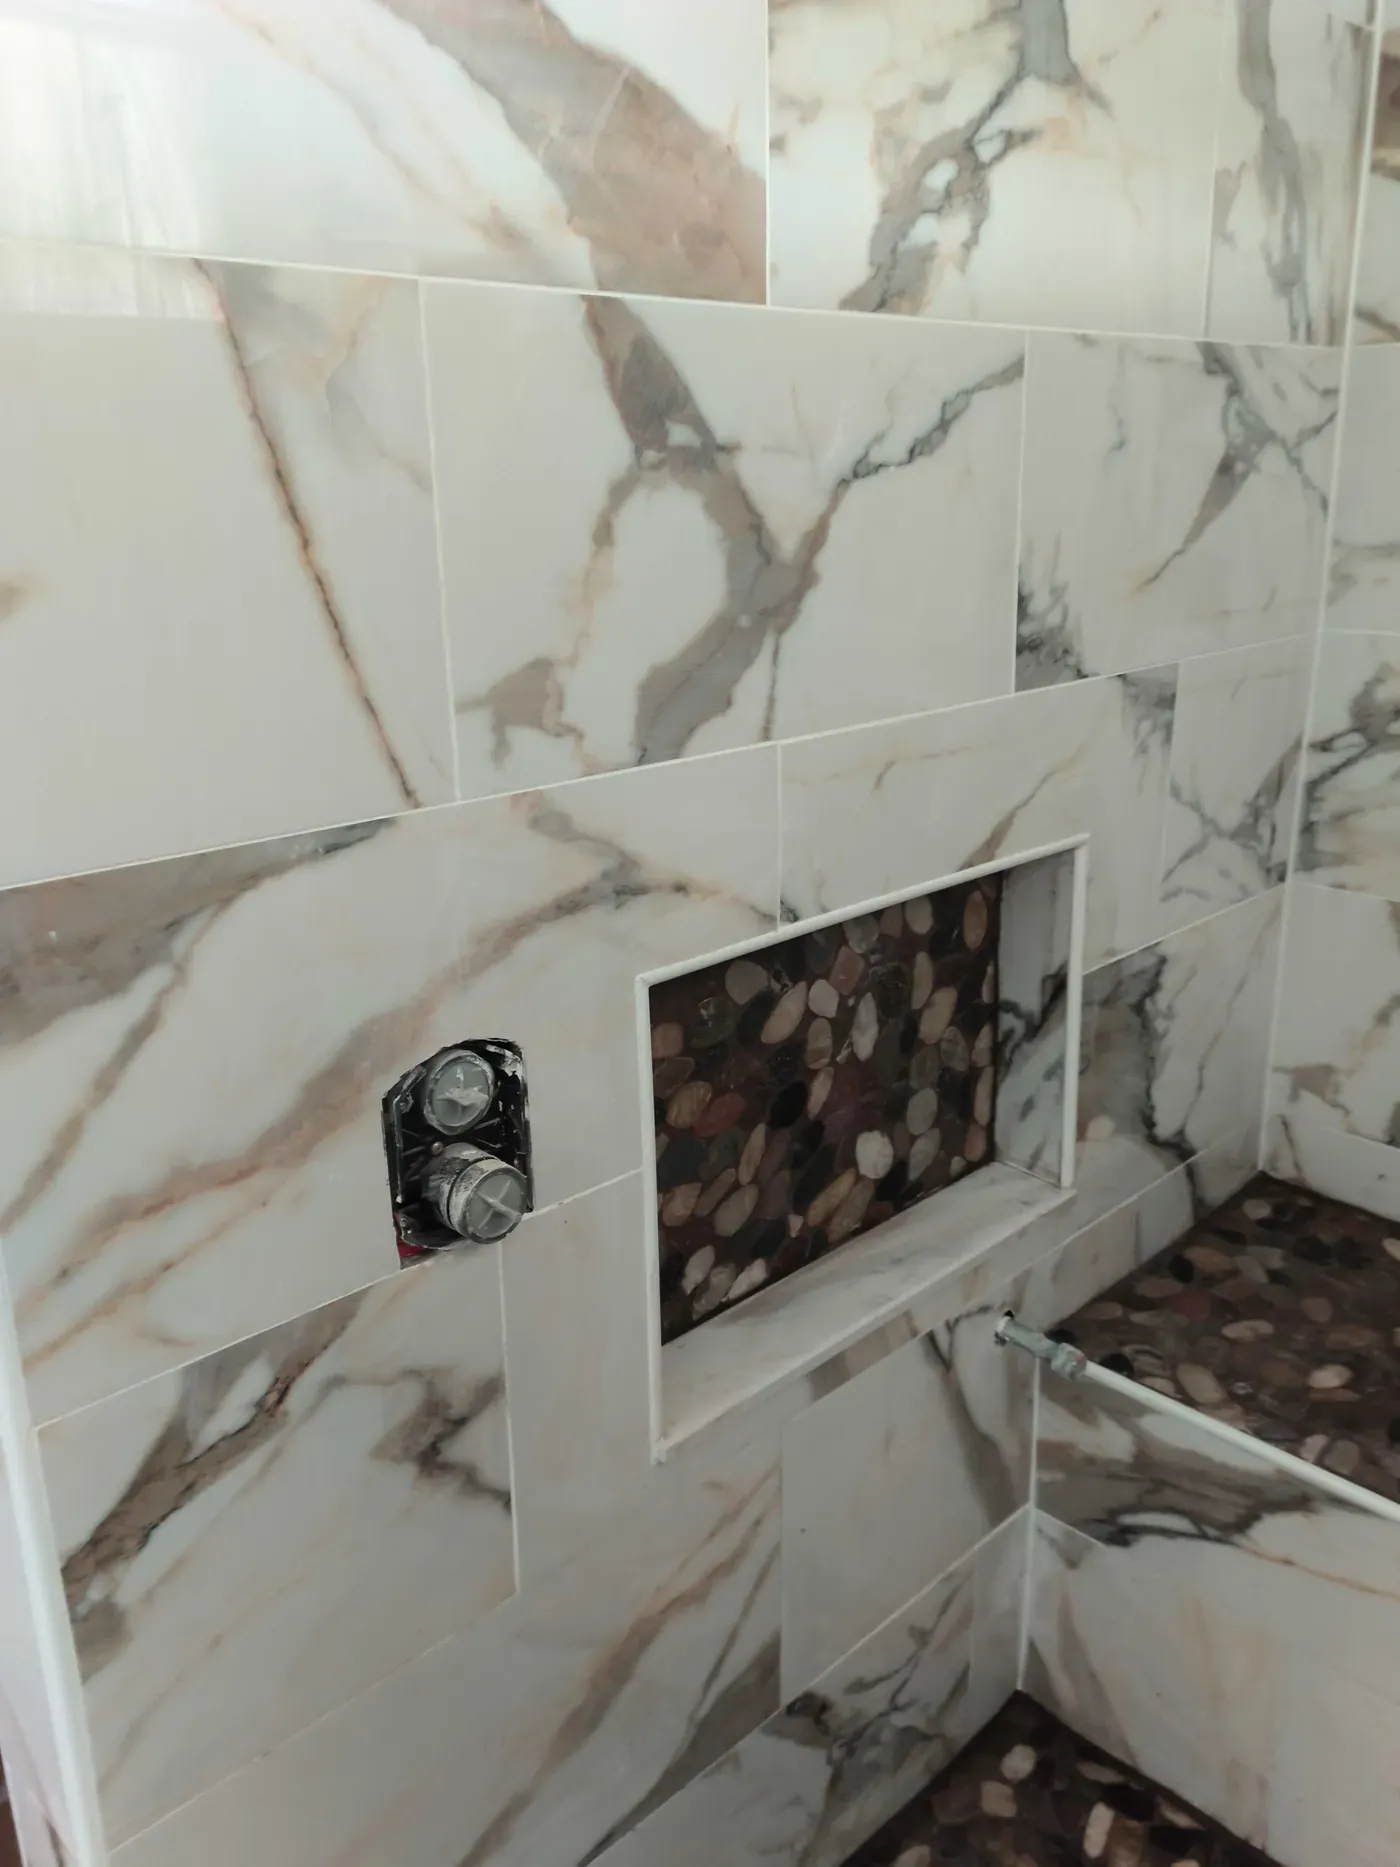
Dual-outlet showers are popular in custom builds: an upper rain or shower head for full coverage and a lower spout or handheld for rinsing, kids, pets, or accessibility. Roughing both outlets during framing keeps valve bodies accessible and pressure-balanced. The recessed niche eliminates plastic corner caddies that trap soap scum, we sized this opening for daily bottles and future tile trim (bullnose or Schluter-style profiles) so the finished shelf looks intentional, not like an afterthought.
What comes next: tile, river rock, and a finished spa-style shower
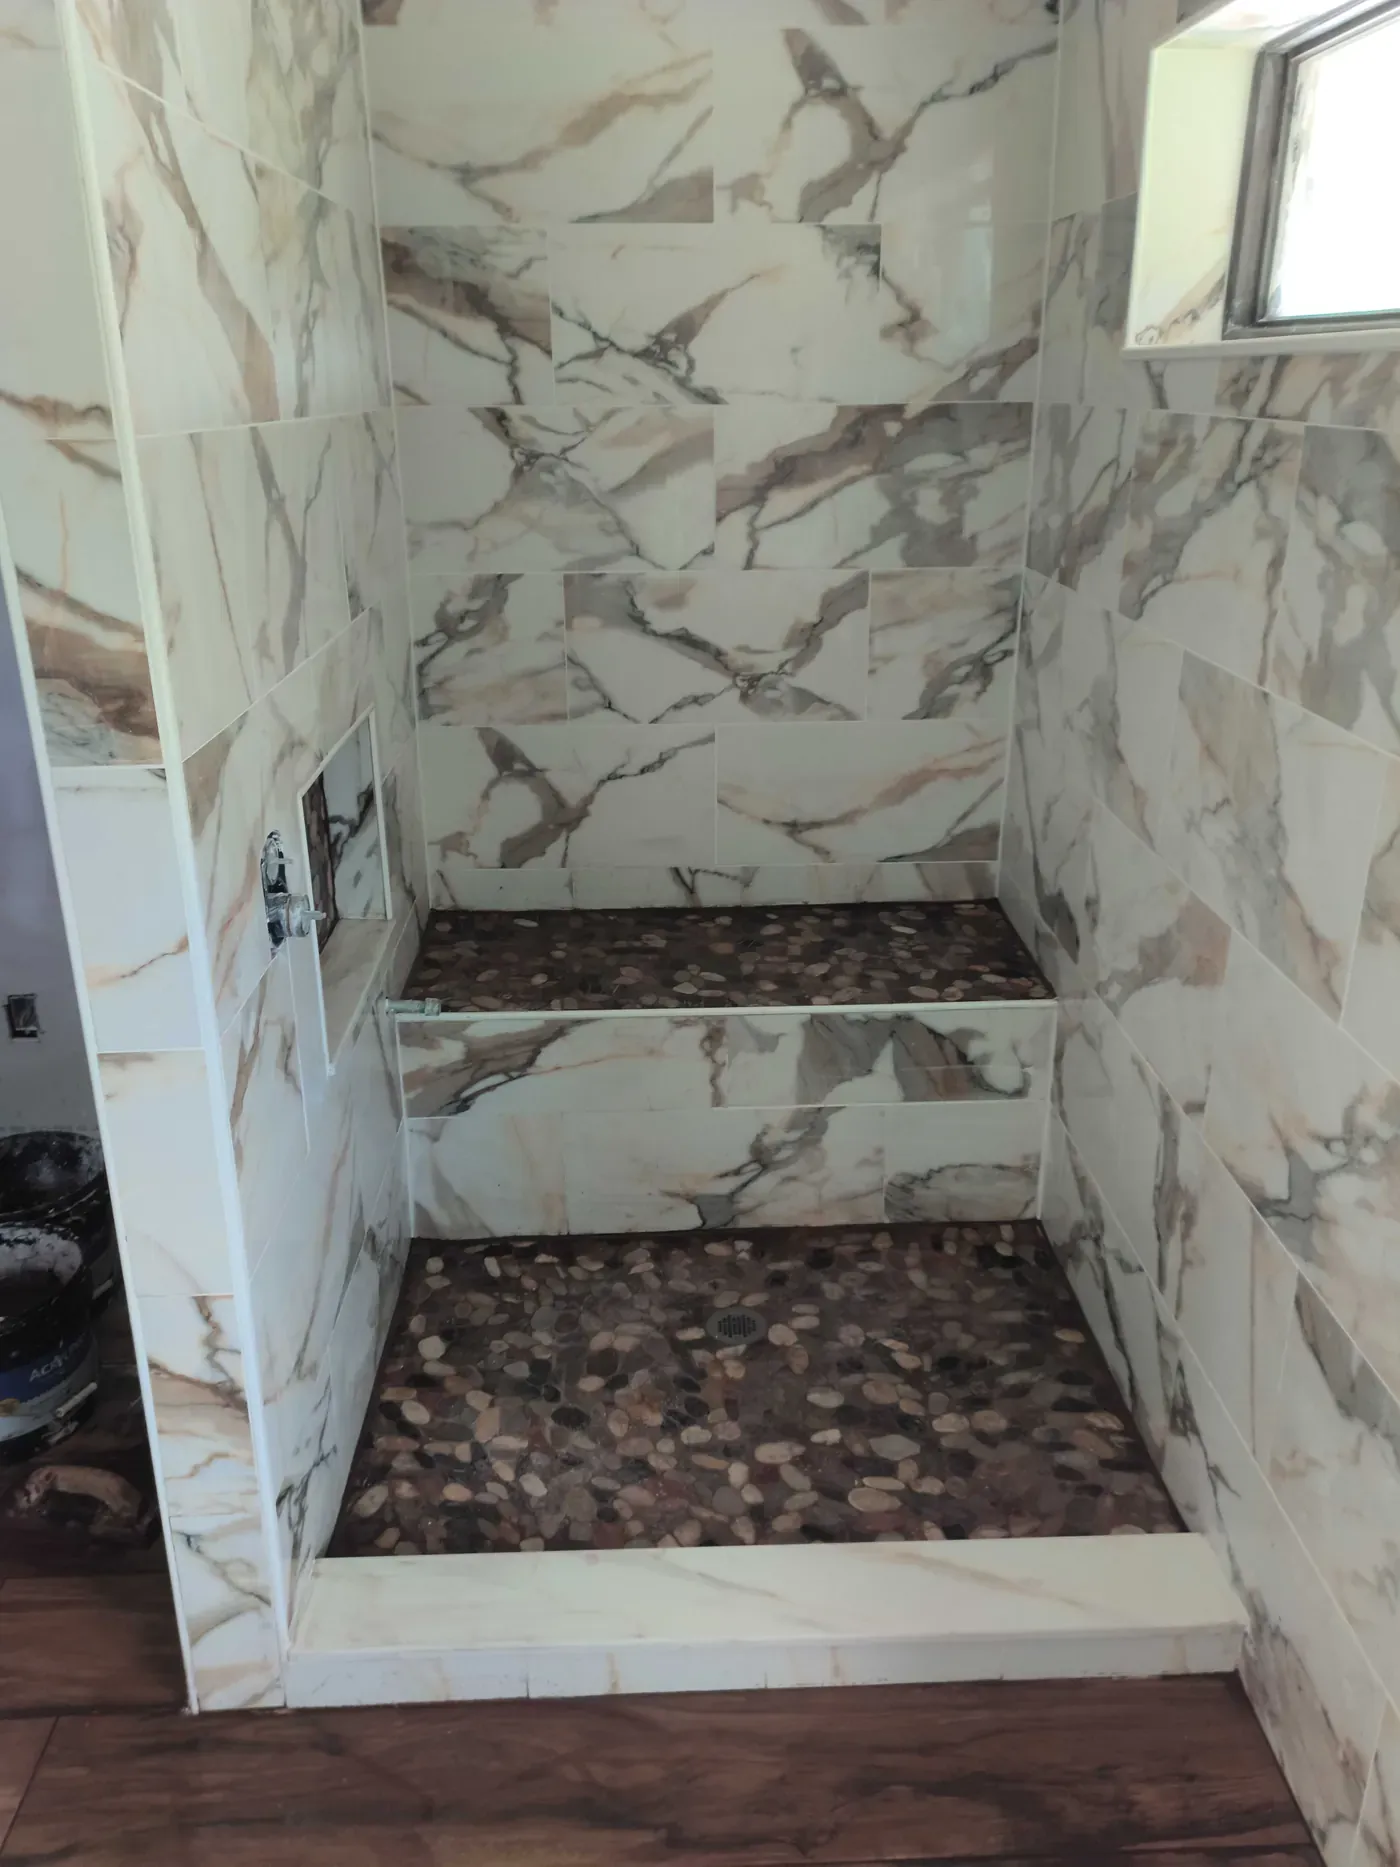
With backer secured, liner tested, and slopes verified, the finish phase adds waterproof membrane or liquid-applied barrier at seams, wall tile or large-format panels, river rock set in epoxy or fortified thin-set (depending on the stone and traffic), grout and sealant, and trim for the upper and lower fixtures. Every layer in the photos exists so the finished shower survives daily use and Florida humidity without hidden rot behind the walls. The finished result on this style of build is marble-look wall tile, a river-rock floor and bench, and a pebble-lined niche, as shown below. For the full property scope that included this shower plus roofing repair, door adjustments, and drywall, see our follow-up project recap.
Custom shower and tile services on Florida's Gulf Coast
Park Avenue Property Solutions builds and renovates bathrooms for homeowners, STR hosts, and property managers across Bay County, Panama City Beach, and the surrounding Gulf Coast. Whether you need a full custom walk-in, a tub-to-shower conversion, river rock or pebble floors, or cement-board rebuild after water damage, we provide a written scope, progress photos, and inspection-minded workmanship from rough-in to final cleanup.
- Custom walk-in showers with cement board, pan liners, mortar beds, and tile or stone finishes
- River rock, pebble, and mosaic shower floors with proper slope and drainage
- Dual shower heads, body sprays, handhelds, and pressure-balancing valve upgrades
- Built-in benches, niches, and curbless or curbed layouts to match your floor plan
- Coordination with plumbing, electrical, and waterproofing best practices for Florida humidity
- Documentation-friendly process for owners and managers who need before-and-after records
Frequently asked questions about custom cement-board showers
Why use cement board instead of greenboard in a shower?
Cement board does not feed mold the way paper-faced drywall can when moisture finds a gap. It is dimensionally stable, accepts thin-set mortar for tile, and pairs with pan liners and liquid membranes for a system designed for constant wetting and drying, especially important along the Gulf Coast.
Can you install river rock flooring in a walk-in shower?
Yes, when the pan liner, drain, and sloped mortar bed are done correctly first. River rock and pebbles need positive pitch to the drain and a grout or epoxy system suited to foot traffic. We build the substrate stack shown in this project so the decorative surface performs as well as it looks.
How long does a custom shower build take?
Rough-in and cement-board phases often take several days, depending on bench and niche complexity. Mortar curing, waterproofing, tile, and river rock setting add more time, usually one to two weeks for a full custom finish after the substrate is ready. We share a timeline with your specific fixture and tile selections before work starts.
Ready to plan your custom shower?
Share your bathroom photos, goals (river rock floor, dual spouts, bench, niche size), and timeline. We will outline framing, plumbing, cement board, waterproofing, and tile scope so you know exactly what goes into a shower built to last in Florida.