Roofing Repair, Door Adjustments, Drywall & Smooth Tile: Custom Shower Built in Florida | Park Avenue Property Solutions
See a Florida Gulf Coast property project covering ridge-vent roofing repair, French door adjustments, drywall, large-format marble-look tile, a river-rock custom shower, and bathroom plumbing by Park Avenue Property Solutions.
Coastal properties rarely need just one trade. On this Florida Gulf Coast home, Park Avenue Property Solutions handled roofing repair at the ridge, French door adjustments that were catching at the threshold, drywall and wall prep, smooth large-format tile, a custom walk-in shower with river rock, and the bathroom plumbing that makes the space usable again. The photos below are from the job, not a stock library, so you can see how each piece fits a single, coordinated scope.
Roofing repair: ridge vent and cap shingles
Florida heat and humidity make attic ventilation as important as the shingles you see from the street. On this repair we opened the ridge, set a continuous plastic ridge vent, and started capping it with matching architectural shingles so intake air at the eaves can exhaust at the peak. That airflow reduces heat buildup, helps shingles last, and cuts moisture that otherwise condenses in the attic after afternoon storms.
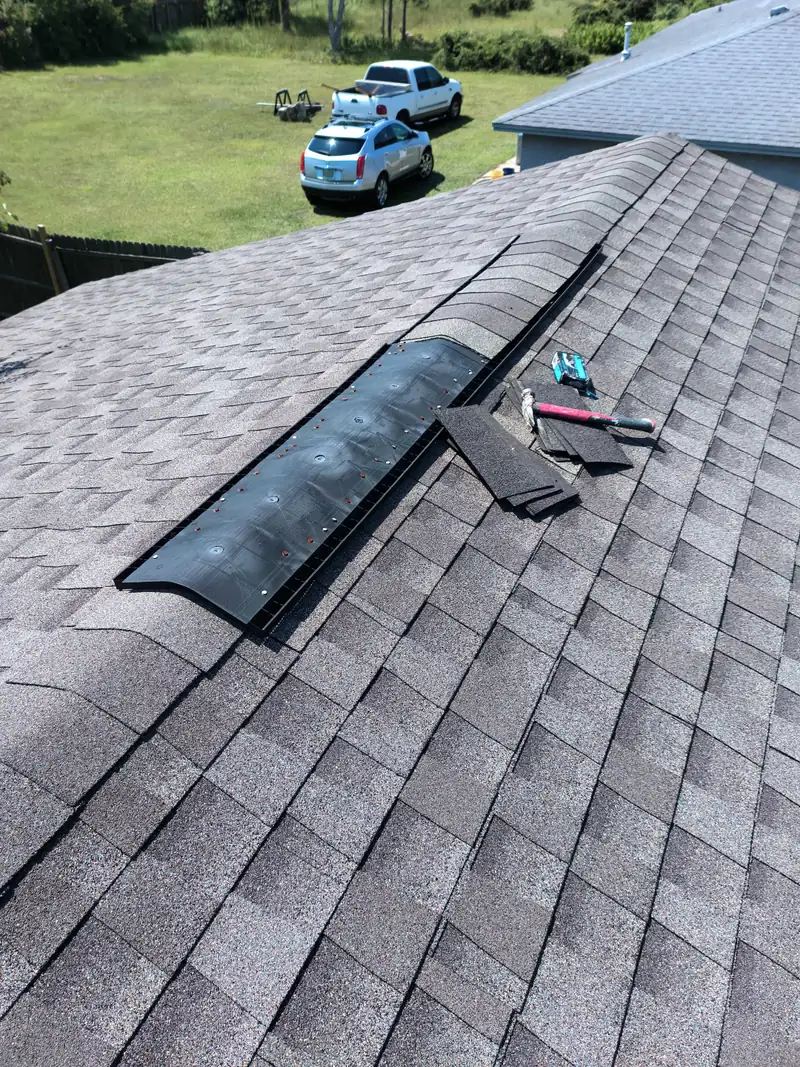
- Ridge vent aligned and fastened so it will not telegraph through the cap shingles
- Matching architectural cap shingles started over the vent for a weathertight, finished look
- Attic exhaust at the peak to work with soffit or eave intake, not a patch that traps heat
- Clean work area on the roof so nails, caps, and tools stay controlled on a steep pitch
Door adjustments: French doors that seal and swing true
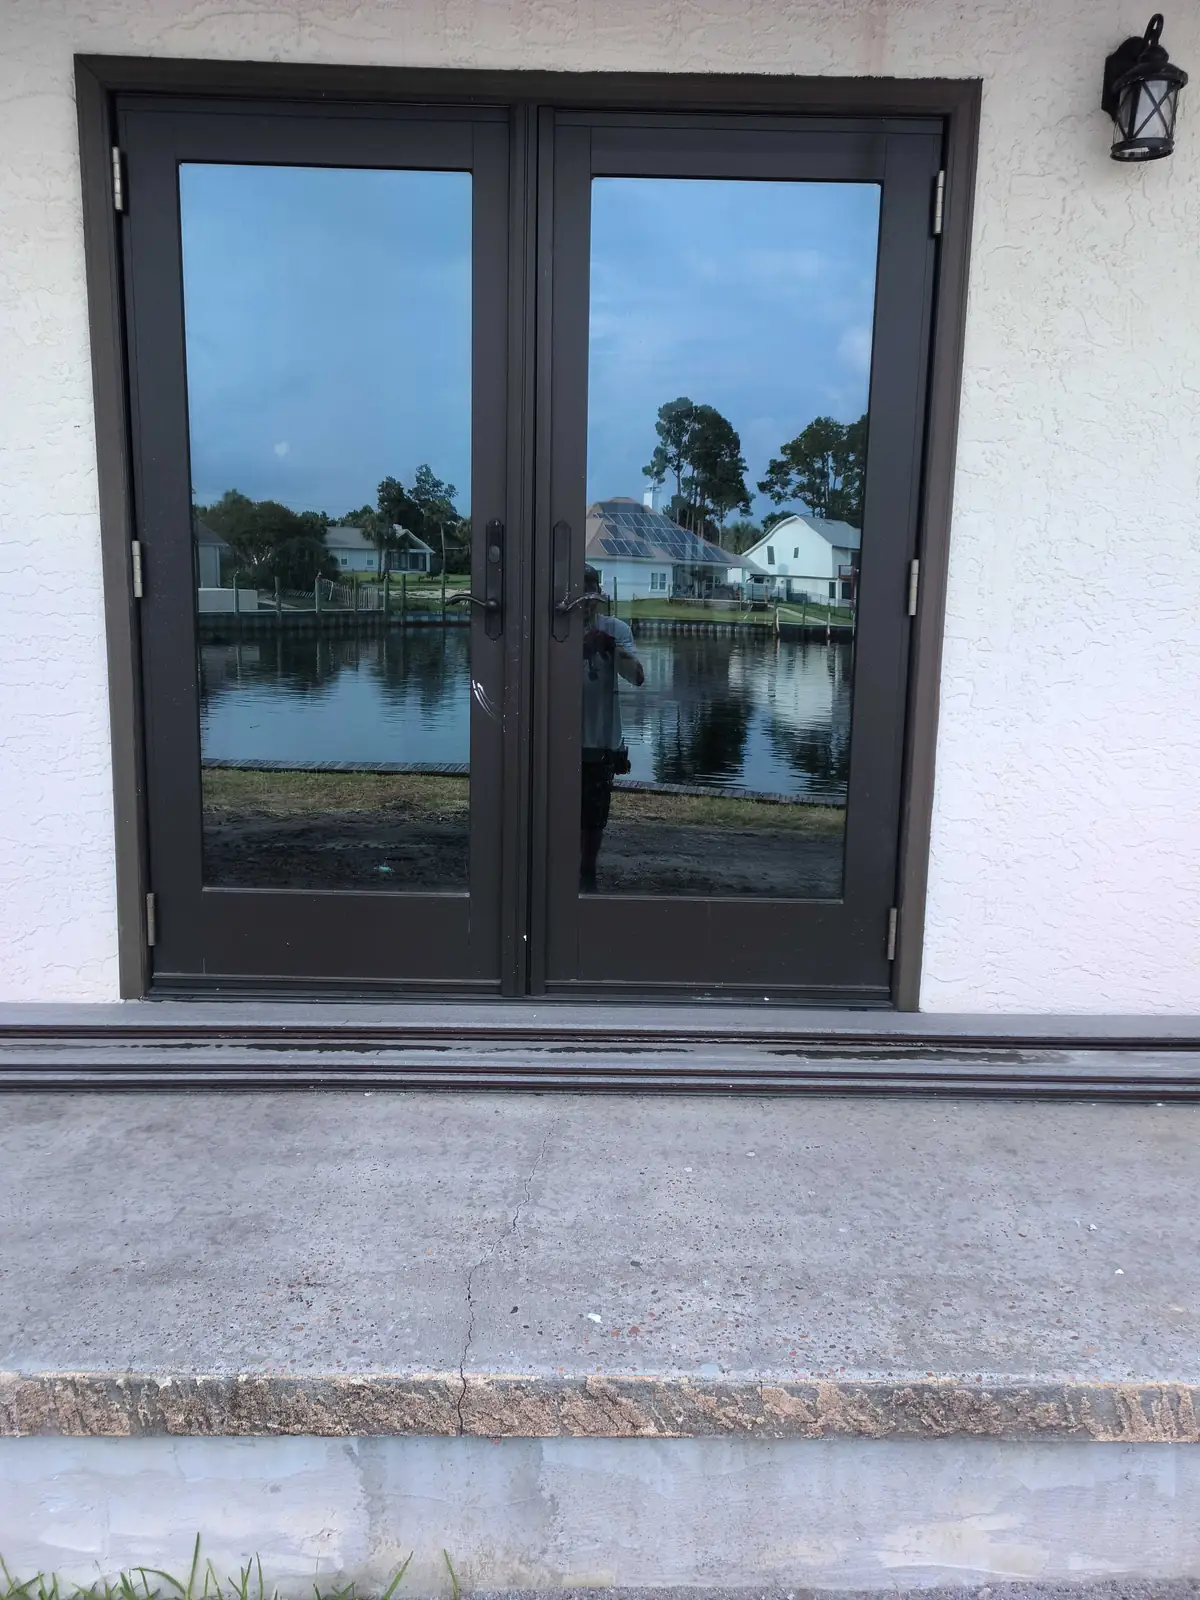
Waterfront and canal homes put extra stress on exterior doors: humidity swells frames, salt air attacks hardware, and even a small out-of-level slab or cracked stoop can make a pair of French doors drag, leak air, or fail to latch. We adjusted this dark-framed glass pair from both sides of the opening so the doors sit in the jamb, the handles meet, and the threshold tracks are not fighting the swing.
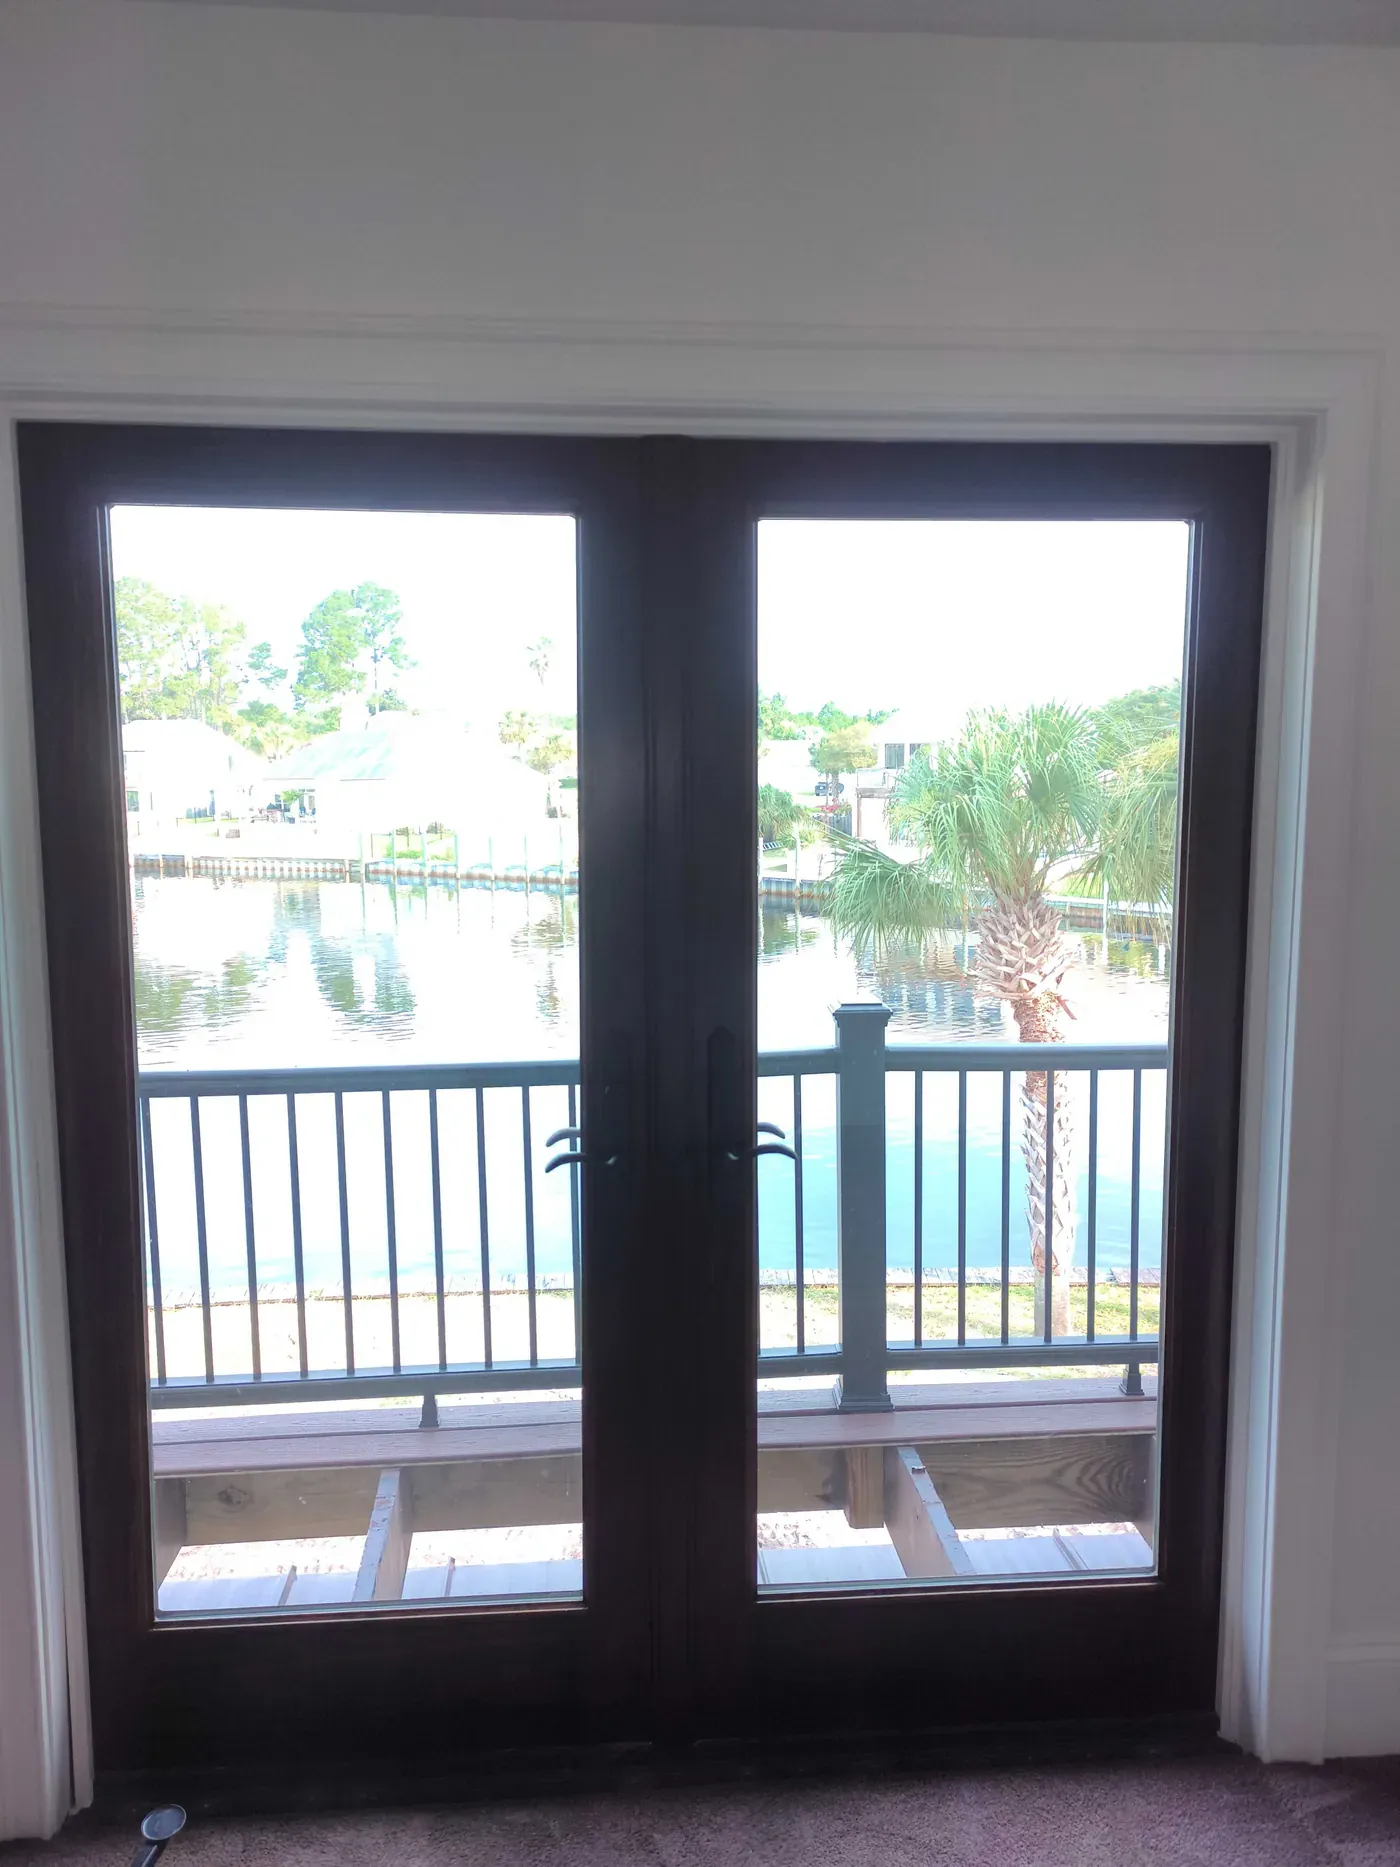
From inside, the same doors should feel light on the hinges, close without slamming, and still show the view. We check reveal (the gap around the slab), strike alignment, weatherstrip contact, and hardware torque so the unit is secure without being forced.
Drywall installation and wall prep
Smooth tile and a custom shower only look this clean if the walls behind them are flat, fastened, and dry. In wet rooms we use cement backer, not paper-faced drywall, on the shower walls. Adjacent bathroom walls, returns, and ceilings still need proper drywall hanging, taping, and finish so trim, paint, and large-format tile have a stable plane. Humidity along the Gulf Coast punishes skipped fasteners, unmudded joints, and rushed texture, so we treat drywall as part of the waterproofing and finish system, not a throw-in patch.
- Cement board on shower and other constantly wet surfaces; drywall on dry walls and ceilings
- Joints taped and finished so large-format tile does not telegraph cracks
- Openings for valves, niches, and windows cut clean before tile so cuts stay tight
- Coordination with painting and trim so the room is ready for fixtures, not just boarded
Smooth tile installation: marble-look walls and wood-look floors
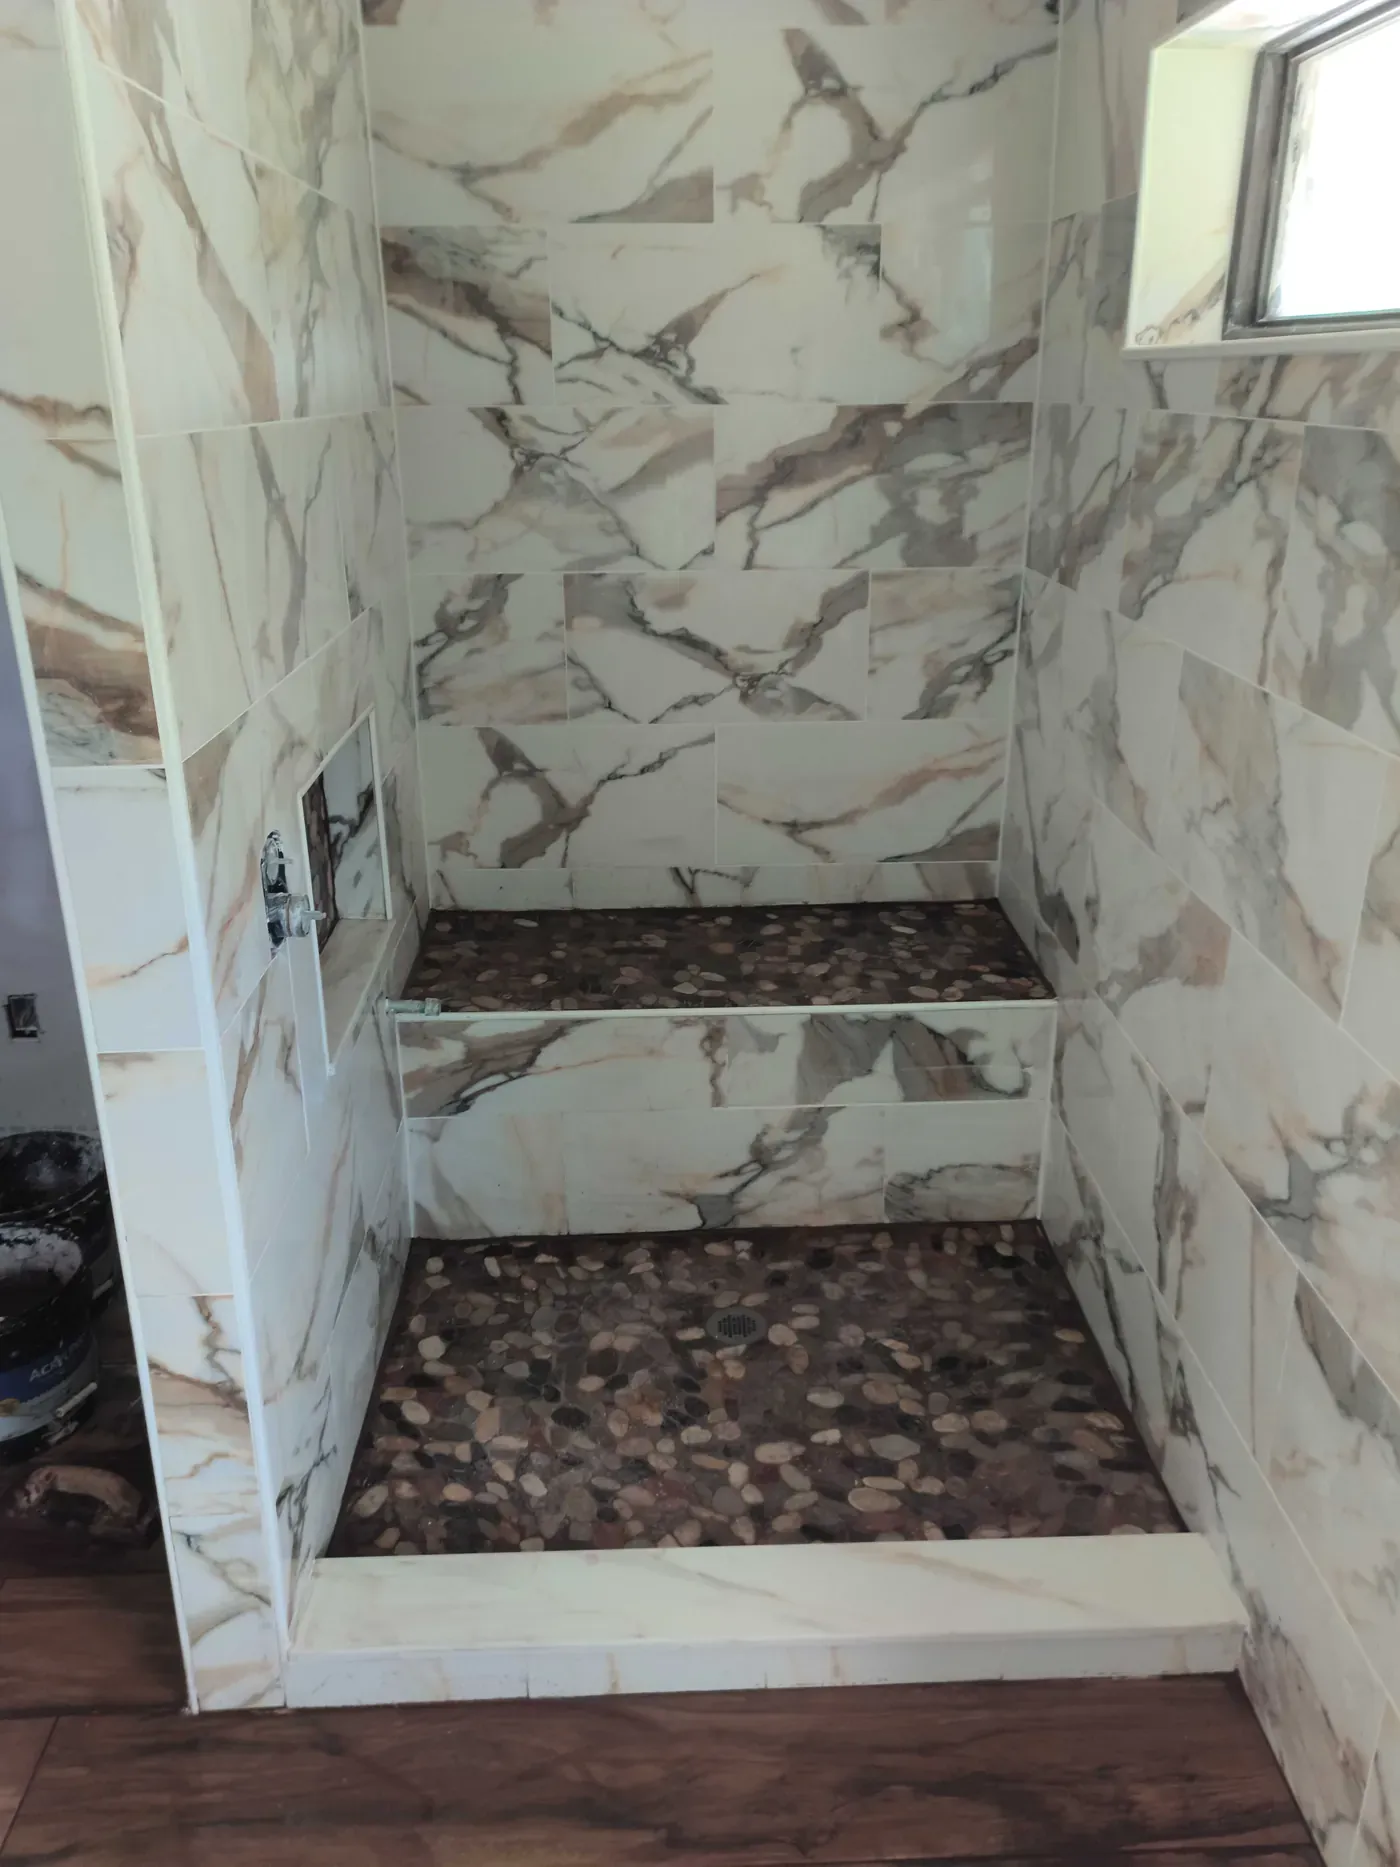
The tile on this bathroom is the smooth, large-format look owners ask for in listings and primary baths: polished marble-look porcelain on the walls, with long wood-look plank tile on the floor. Smooth faces show every lippage, so we use leveling clips, consistent grout joints, and careful layout around the window and corners. Wood-look plank on the floor is staggered like hardwood, then sealed at wet transitions so the shower curb and bathroom floor read as one design.
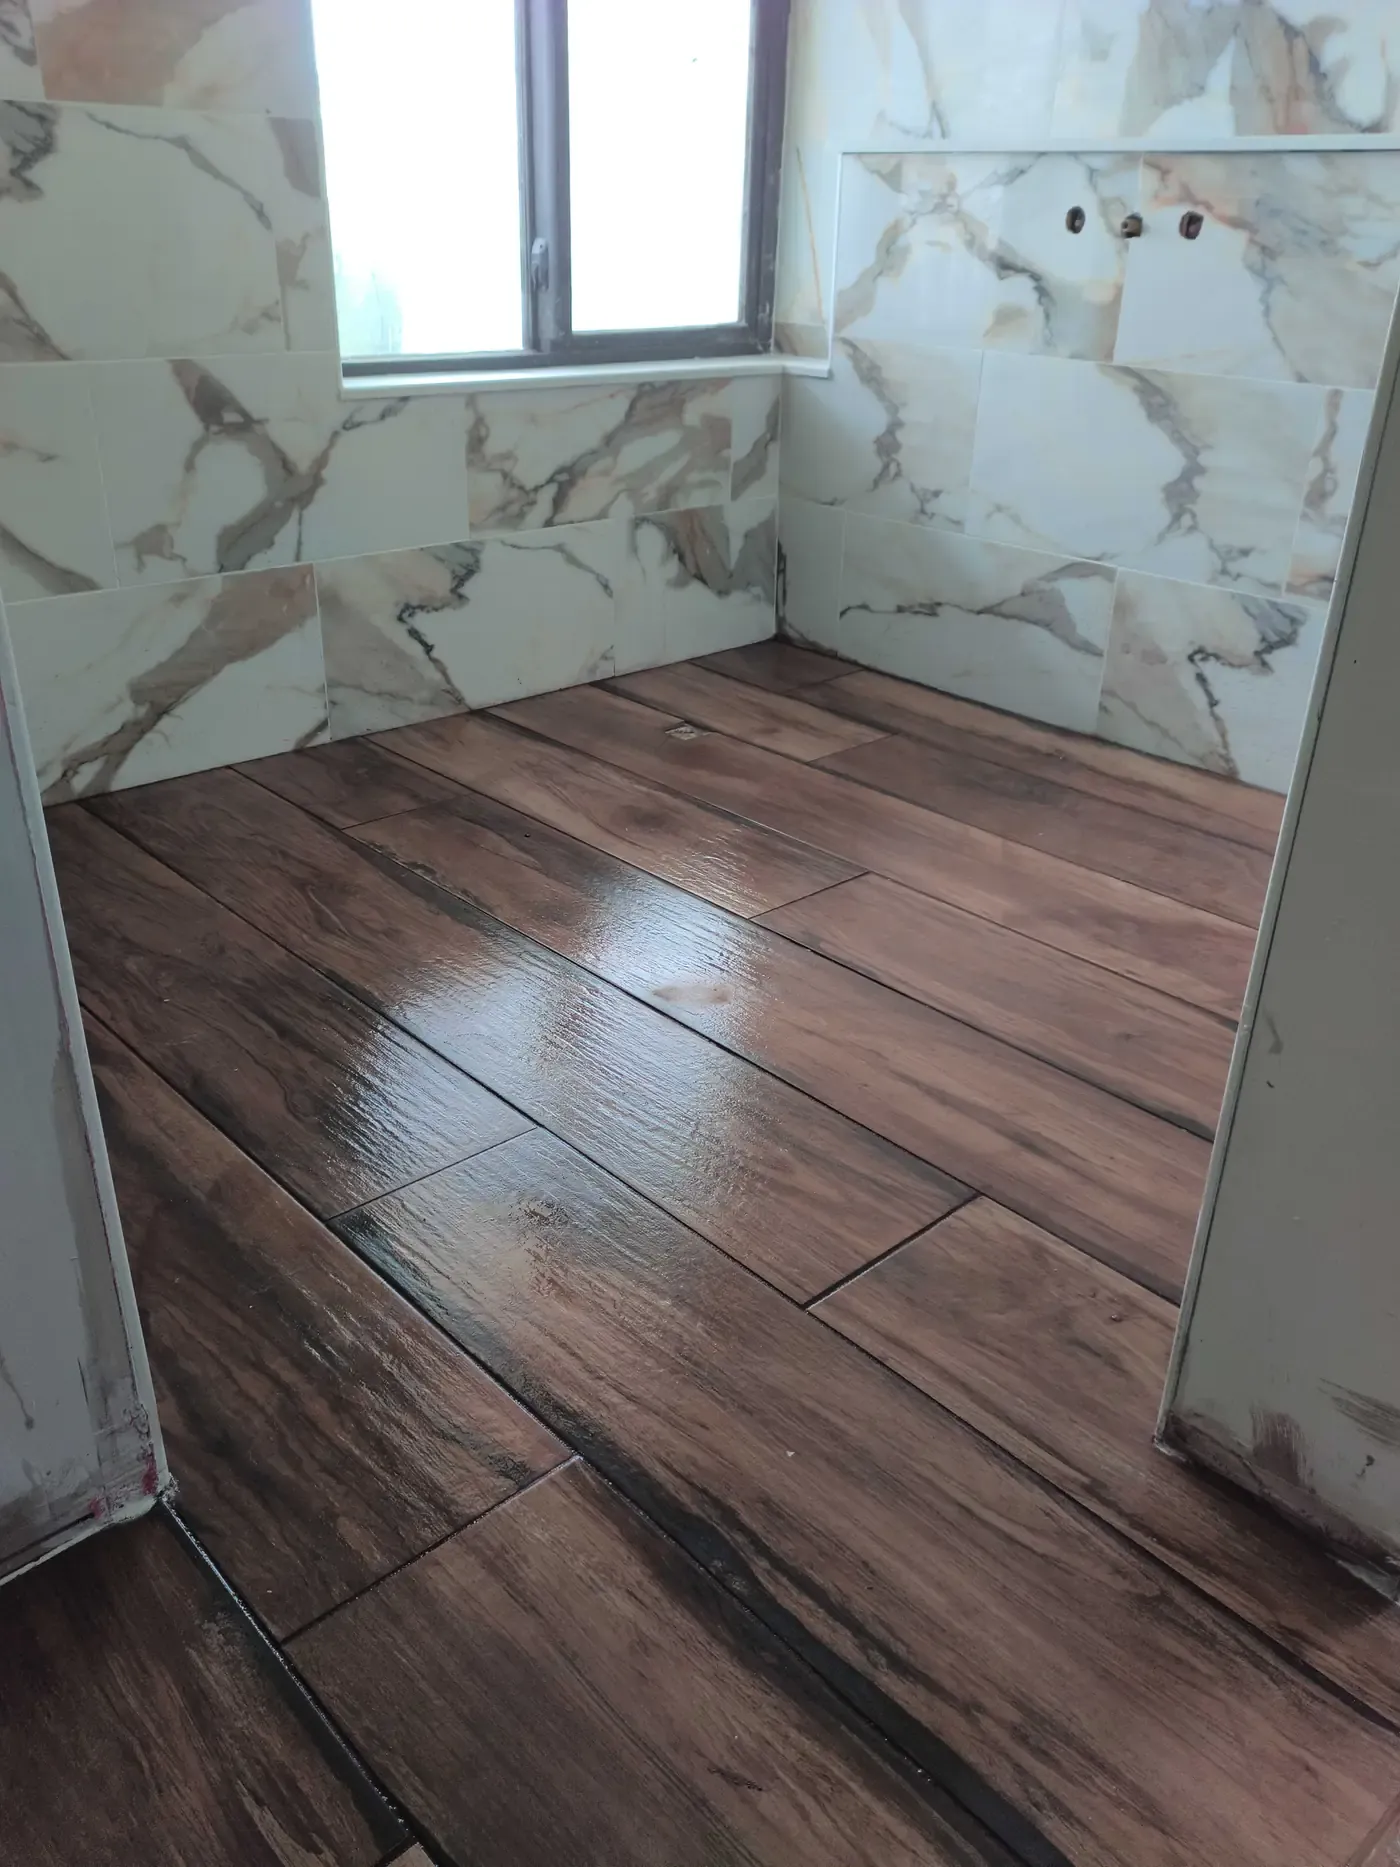
Custom shower built: river rock, bench, and pebble niche
The walk-in shower is a full custom build, not a prefab surround. Walls are large-format marble-look tile in a running-bond layout. The floor and the top of the built-in bench are multi-color river rock (pebble mosaic) set to drain to a center drain. A recessed niche on the side wall is lined with the same pebble mosaic and finished with a slim edge profile so bottles sit on a shelf that will not rust or peel like a plastic caddy.
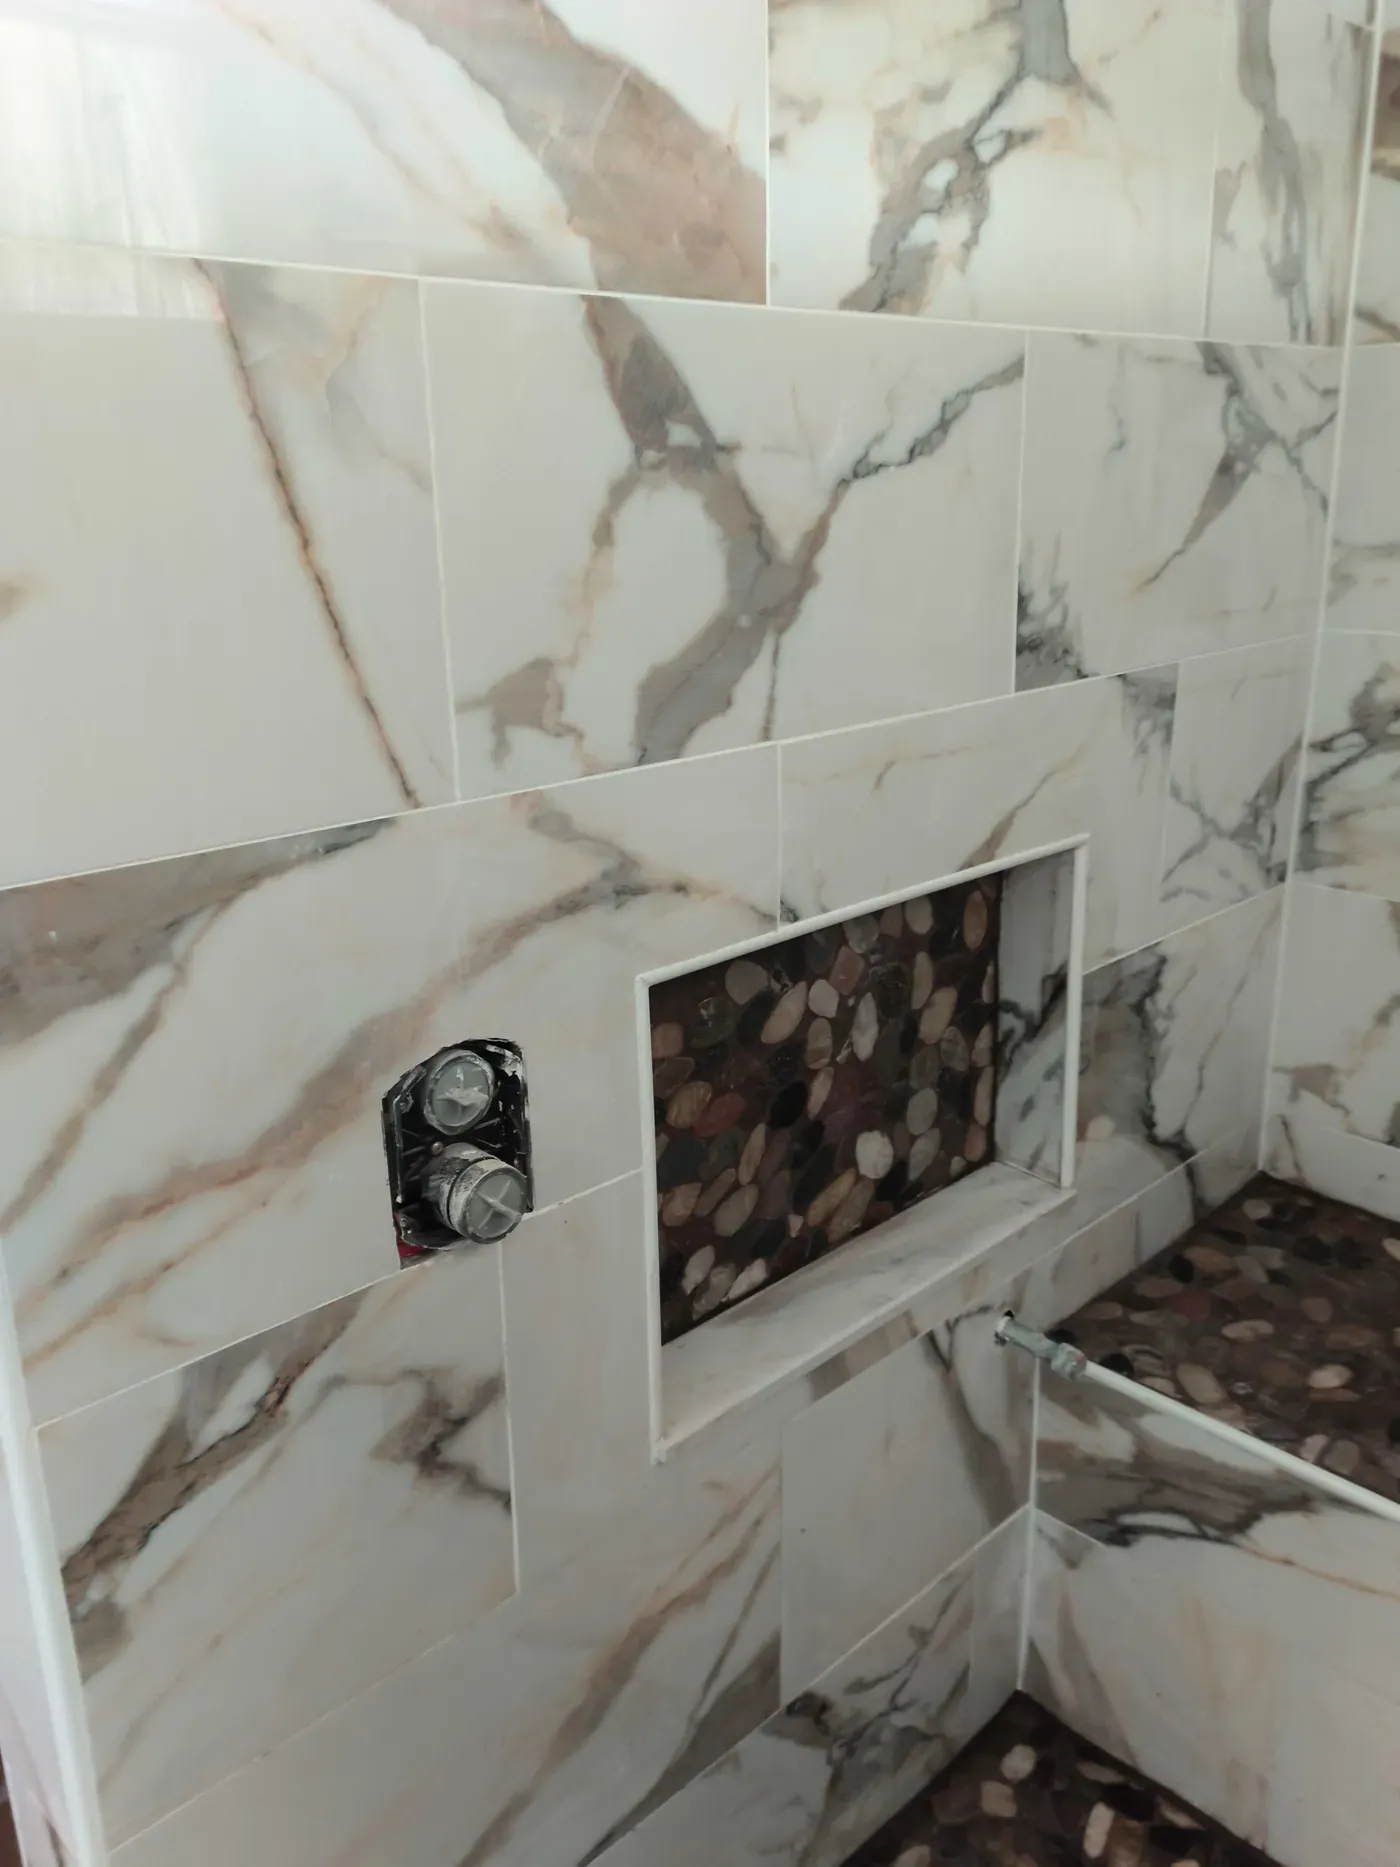
The bench face is the same marble-look tile as the walls so the seat looks built-in, not stuck on. Valve and lower-outlet locations were planned before tile so the mixer and a handheld or body spray land on grout joints instead of random cuts. For the cement-board, pan-liner, and mortar-bed sequence behind this finish, see our earlier custom shower walkthrough covering USG Durock and river-rock floor prep.
Bathroom plumbing: P-trap, supplies, and a chrome widespread faucet
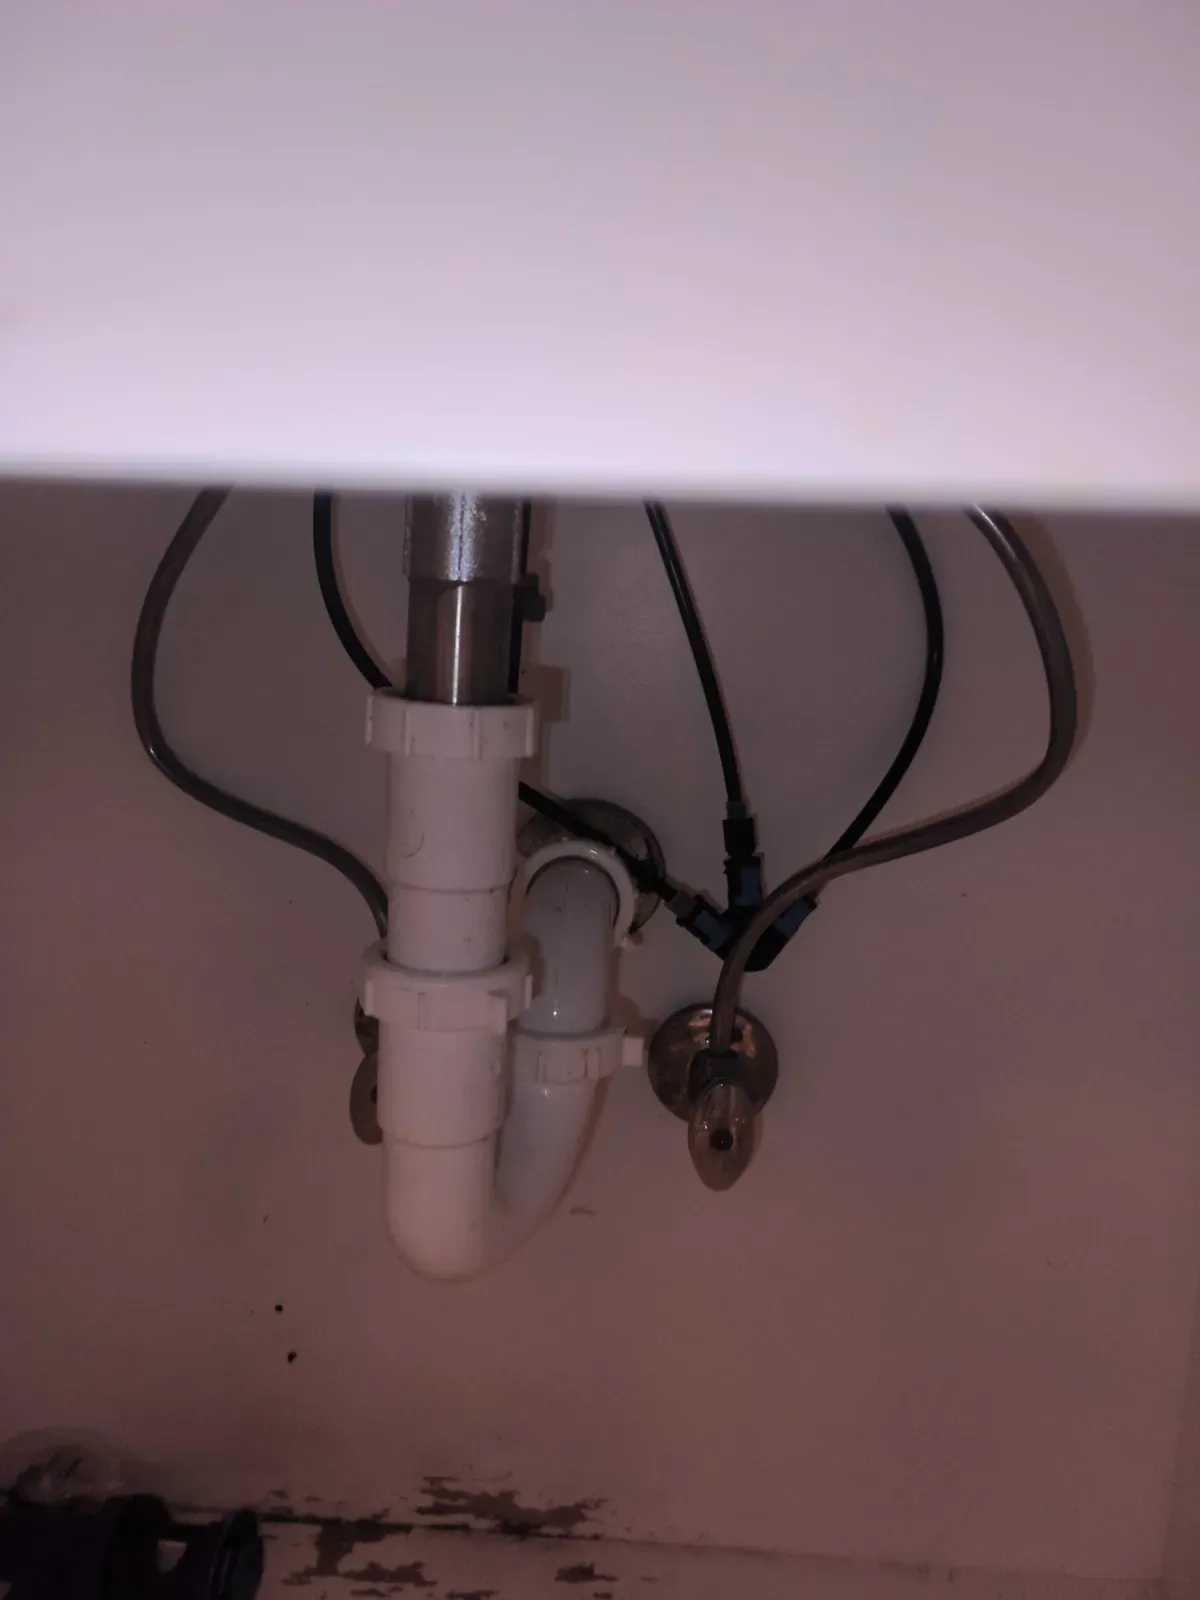
A finished shower is only half a bathroom. Under the vanity we set a clean PVC P-trap, braided supplies, and shutoffs so the sink drains quietly and can be isolated for future service. That is the unglamorous work that prevents cabinet rot and odor, especially in rentals where a slow leak can sit for weeks.
On the deck, a chrome widespread faucet on a light stone or quartz-look top completes the bath. Widespread sets need accurate hole spacing and a solid undermount sink rim so the spout and handles sit level and do not rock. We flush lines before the aerator goes on so construction debris does not score the cartridge.
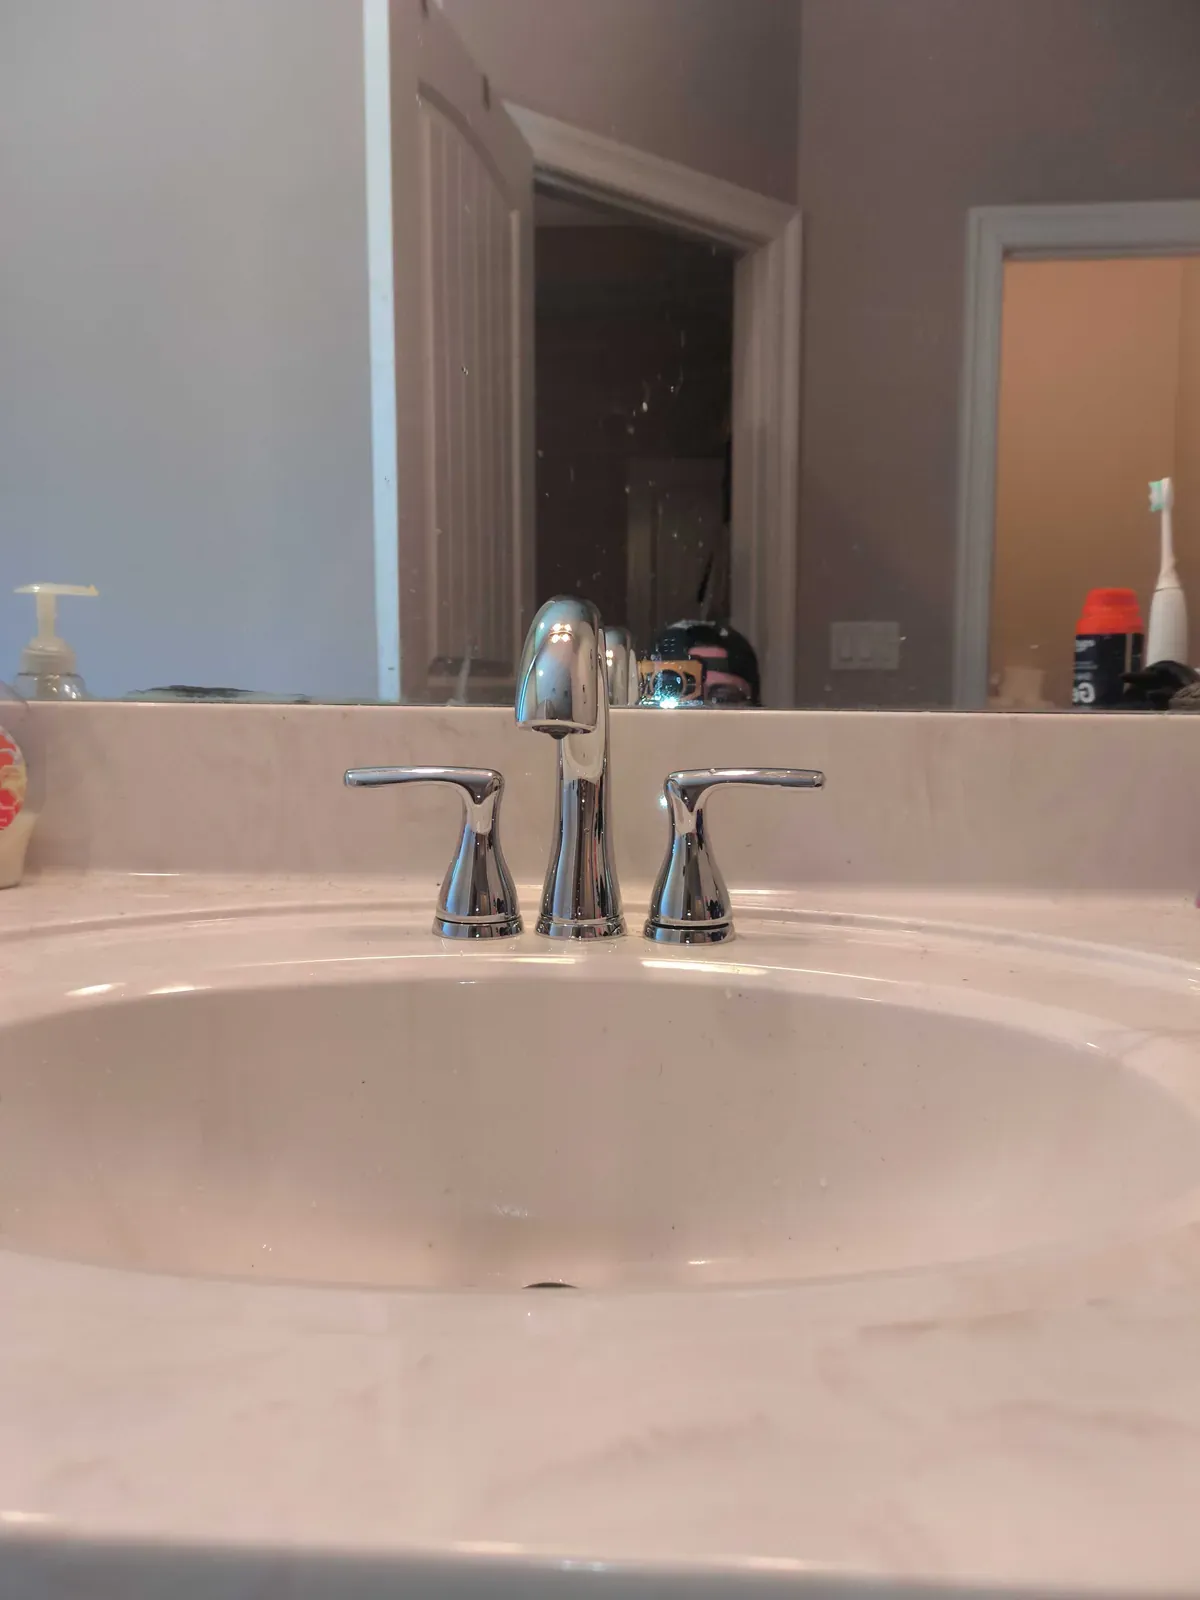
One crew, one schedule, one written scope
Roofing, doors, drywall, tile, shower, and plumbing are often bid as four or five separate contractors. That is how schedules slip and details get missed at the handoffs: a door that was fine until the stoop was ground, a shower valve that does not match the faucet, tile that starts before walls are flat. We coordinate those trades so you have one point of contact, progress photos, and a written outline before work starts, whether the property is a primary home, an STR, or a long-term rental.
- Roofing repair including ridge vents, cap shingles, and ventilation that works with Florida heat
- Door adjustments and hardware for entry, French, storm, and sliding units
- Drywall hanging, taping, and finish plus cement board in wet areas
- Smooth large-format tile, wood-look plank, and pebble or river-rock mosaics
- Custom walk-in showers with benches, niches, and proper pans
- Bathroom plumbing: traps, supplies, valves, and fixture trim
Frequently asked questions
Can you handle roofing, doors, and a bathroom on the same property?
Yes. This project is a typical mixed scope for us: weather and entry items on the exterior, then interior finishes. We sequence so the roof is closed in, doors operate, and wet-area work is not fighting other trades in the same room.
What is the difference between drywall and cement board in a shower?
Cement board is the wet-area backer under tile. Drywall belongs on dry walls and ceilings. Using greenboard or standard drywall inside a shower is how mold and failed grout show up a season later on the Gulf Coast.
Do you install river rock and smooth marble-look tile in the same shower?
We do, when the pan slope, drain, and waterproofing are right. Smooth wall tile and pebble floors need different setting materials and grout, but they work well together: easy-to-wipe walls and a textured, slip-resistant floor.
Ready to schedule roofing, doors, drywall, tile, or a custom shower?
Share your address, photos, and whether you need a single trade or a bundled scope like this one. We will outline the work, timeline, and pricing in writing before we start, and we serve Bay County, Panama City Beach, and the surrounding Florida Gulf Coast.